 Anacortes Roofing
 Cap Sante sits on the high ground above the marina on the east side of Anacortes, and building new up there means working on one of the more exposed pieces of ground in this part of Skagit County. When a home is going up new, or an addition is opening a section of wall for the first time, the windows aren't being wedged into an existing opening in a finished wall — they're going in while the framing is still open. That's the one chance to get the flashing and drainage details built in correctly from the start, instead of working around a wall that's already closed up. We install new-construction windows on builds around Anacortes, and Cap Sante's combination of elevation, water exposure, and a long wet season makes that first-time installation matter more than it does on a sheltered, inland lot.
New-Construction Windows vs. Retrofit: Why the Job Is Different
New-construction windows are built with a nailing flange around the perimeter of the frame, designed to be fastened directly to the sheathing and integrated into the water-resistive barrier before siding ever goes on. That's a different job than a retrofit or replacement window, which gets fit into an existing frame with the wall already finished on both sides and much less access to the rough opening. On a new build or an addition, we're not compromising around what's already there — we can sequence the sill pan flashing, the window itself, the head and side flashing, and the weather-resistive barrier in the correct order, every time, before the siding crew ever shows up.
That matters everywhere, but it matters more on a site like Cap Sante. Getting the sequence right the first time here means the difference between a window that stays dry for decades and one that starts showing water staining or soft trim within a few wet seasons.
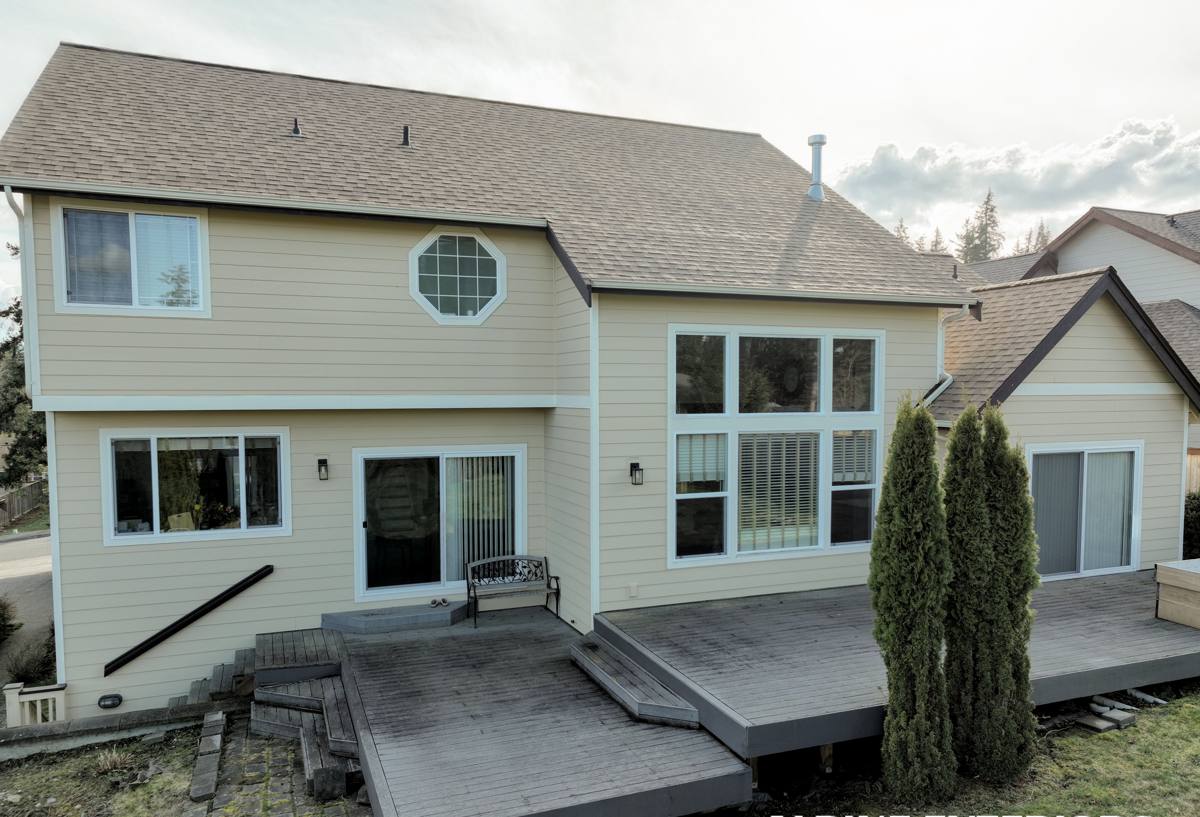
What Cap Sante's Exposure Actually Demands
Wind-Driven Rain Off the Water
Sitting above the marina and open water, Cap Sante properties catch more direct wind-driven rain than lots set back farther into town or shielded by terrain. That rain isn't falling straight down — it's being pushed sideways into the wall assembly, which is exactly the condition that finds any gap in flashing that wasn't lapped correctly. A window on an exposed elevation up here needs the same attention to flashing that a waterfront home anywhere on this coast would need.
Salt Air and Hardware Corrosion
Marine air off the water accelerates corrosion on fasteners, hinges, cranks, and lower-grade window hardware over time. New construction is the cheapest point in the life of a window to spec corrosion-resistant hardware and fasteners — it costs far more to deal with pitted or seized hardware after the window is already installed and the wall is closed up around it.
Moss, Shade, and Prolonged Moisture
Skagit County's long stretch of gray, wet weather gives moss and mildew plenty of time to establish on shaded sills, trim, and any surface where water sits instead of draining away. North-facing windows and anything tucked under an eave with poor drainage tend to show it first. Getting the sill pan and drainage detail right at installation is what keeps that moisture moving out of the wall instead of sitting against the window frame.
Getting the Rough Opening Right the First Time
On a new build, there's no excuse for skipping a step, because the wall is open and every layer is accessible. A correct new-construction window installation follows the same sequence every time, regardless of window brand or size:
- Rough opening sized and squared to the window manufacturer's specifications before the unit ever arrives on site
- Sill pan flashing installed first, sloped to shed any water that gets past the window back out and away from the framing
- Window set, leveled, and fastened through the nailing flange per the manufacturer's schedule — not just tacked in place
- Head and side flashing installed to lap correctly over the flange, directing water down and out rather than trapping it behind the flashing
- Weather-resistive barrier integrated so it laps over the flashing at the head and tucks behind it at the sill and jambs, keeping the drainage plane continuous
- All seams sealed with materials rated for sustained moisture exposure, with caulk used as a supplement to flashing, never a substitute for it
Skip any one of those steps and the window can look fine for a season or two before a leak shows up — usually inside the wall, where it's not visible until there's already damage.
Choosing a Window System for a Cap Sante Build
Frame material matters less than correct installation, but it's still worth choosing deliberately for this climate. The three most common options for a new build here each come with real trade-offs:
| Frame Material | Upfront Cost | Performance in Marine Climate | Maintenance |
|---|---|---|---|
| Vinyl | Lower | Good moisture and rot resistance; frame can flex on very large units | Low — no painting, occasional cleaning |
| Fiberglass | Higher | Very stable across temperature swings; holds paint if a custom color is wanted | Low — durable finish, minimal upkeep |
| Aluminum-clad wood | Highest | Attractive interior wood look; exterior cladding needs correctly detailed joints to keep water out | Moderate — interior wood finish may need occasional attention |
Cap Sante builds often lean toward larger window units to take advantage of marina and water views, and bigger glass means more weight and more wind load on the frame and flashing around it. That's worth discussing early with whoever is installing the windows, since a large view window needs a frame material and installation detail rated to handle it — not just whatever unit fits the rough opening dimensions on paper.
Energy Code and Performance in a New Build
Washington's state energy code sets minimum performance requirements for new construction, including window U-factor, and those requirements are usually met with a whole-house approach rather than window choice alone. That said, a double- or triple-pane unit with a low-E coating performs noticeably better in a climate like this one — cutting heat loss during the long damp stretch of the year and reducing the interior condensation that shows up on cold glass when a heated interior meets a cold, wet exterior. For window units near a deck, walkway, or low to the floor, tempered safety glass is typically required by code regardless of the glazing package chosen.
Coordinating With Your Builder or GC
Window ordering timelines are worth building into the schedule early. Custom sizes — which are common on view-oriented Cap Sante builds — can take several weeks to arrive after they're ordered, and that lead time needs to line up with the framing schedule so the crew isn't standing around waiting, or worse, closing in the wall before the windows show up. We also make sure there's one clear point of accountability for the flashing and integration between the window installer and the siding crew, since that's the seam where responsibility gets fuzzy on jobs where those two trades don't talk to each other.
Our Process for New-Construction Window Installs in Cap Sante
We start by reviewing the plans or the framing in progress, confirming rough opening sizes, window schedule, and glazing specs against what the site and the energy code actually call for. From there we place the order with realistic lead times factored into the build schedule. On install day, every window goes in following the same flashing and drainage sequence — sill pan, unit, head and side flashing, weather-resistive barrier integration — checked before the wall closes up behind it. We coordinate directly with the framing and siding trades on site so there's no gap in responsibility between "the window is in" and "the wall is weathertight."
Why a Crew That Already Works Cap Sante Matters
Cap Sante's exposure to wind and water is more pronounced than a lot of Anacortes lots set back from the marina, and that's something you learn by working on homes and new builds up there repeatedly, not from a spec sheet. We know which elevations take the brunt of a winter storm coming off the water, which details matter more than code minimums require, and how to sequence a window install so it holds up through a full Pacific Northwest wet season rather than just looking right on the day the wall closes up. That local familiarity also means fewer surprises with permitting and inspection through the City of Anacortes, since we already know what a passing rough-in looks like on this kind of site.
If you're building new or adding on in Cap Sante and want windows installed with the flashing and drainage detail this site actually calls for, we're glad to take a look at the plans or the framing in progress. Reach out below for a free, no-pressure estimate.