 Anacortes Roofing
 Skyline is one of the more exposed pockets of Anacortes, sitting up where homes catch wind and rain straight off the water with less tree cover and terrain to break it up than lots farther into town. That's part of why people build decks there in the first place — the view is worth it — but it also means a deck in Skyline works harder than a deck almost anywhere else in Skagit County. We build and repair decks throughout this neighborhood, and the difference between a deck that lasts and one that starts failing in five years almost always comes down to details most homeowners never see: what's under the boards, what the fasteners are made of, and how water is directed off the structure instead of into it.
What Skyline's Climate Actually Does to a Deck
Three things show up over and over on decks in this part of Anacortes: salt-laden air off the water that accelerates corrosion on anything metal, driving rain that gets pushed sideways under railings and ledger boards instead of falling straight down, and a long, damp moss season that keeps deck surfaces wet and shaded for months at a time. None of these are unique to Skyline, but the combination is more intense here than on a sheltered lot a few blocks inland. A deck built with standard fasteners and no real drainage plan might hold up fine on a protected lot and still fail early on an exposed one.
The practical result is that a deck built for Skyline needs to be treated more like a marine structure than a typical backyard build. That doesn't mean it has to look industrial or cost dramatically more — it means the framing, fasteners, and finish decisions all get made with this specific exposure in mind rather than defaulting to whatever's standard elsewhere.
Signs We See Often on Existing Decks Here
- Rust streaking from standard-grade screws or nails, especially near the ledger and stair stringers
- Soft or discolored framing where water has been tracking behind the ledger board into the house wall
- Moss and green staining on shaded deck boards, particularly the north or east side of a deck
- Railing posts that have loosened because the connection below the decking was never properly flashed
- Cupped or warped boards on wood decks that don't get enough sun to dry out between rains
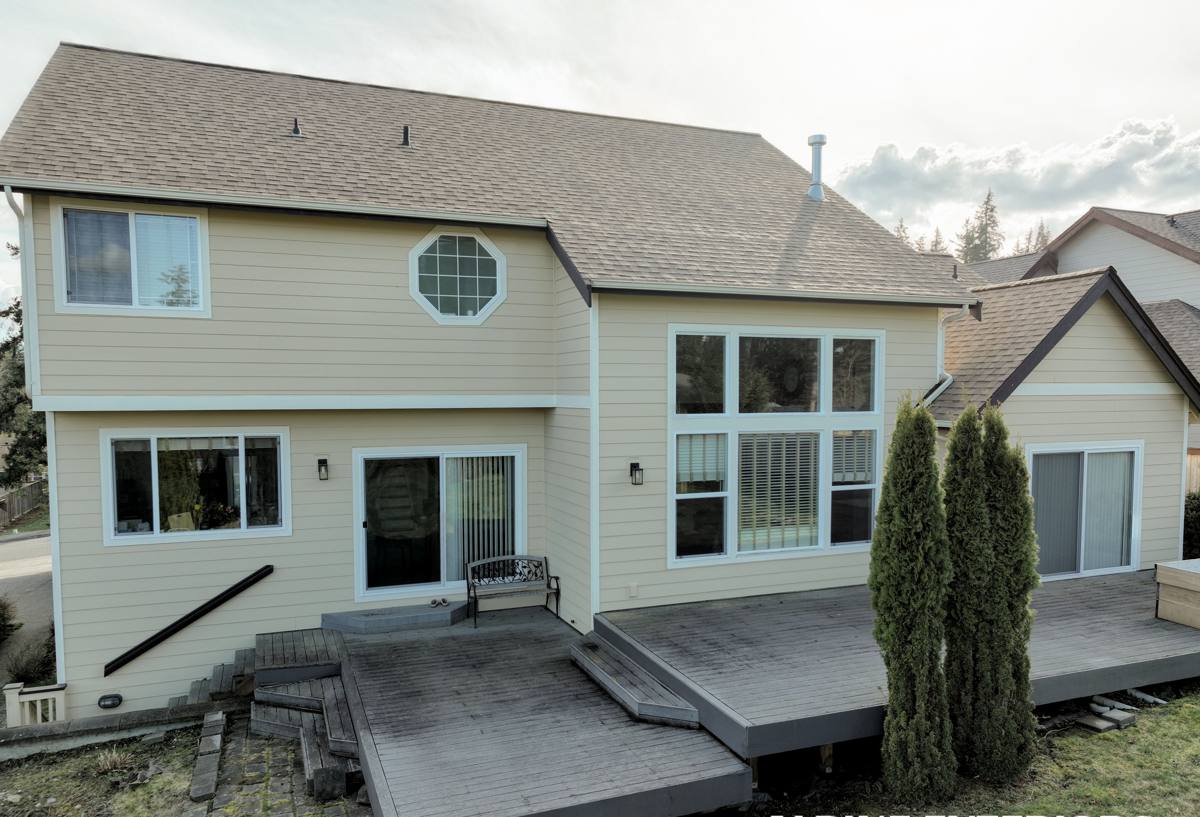
Getting the Structure Right
Everything visible on a deck sits on top of framing that has to survive decades of wet-dry cycling, and that's where a lot of the real work happens. The ledger board — the piece that attaches the deck to the house — is one of the most common failure points on any deck, and it's a bigger risk on an exposed lot like Skyline where wind-driven rain hits the house wall directly. We flash the ledger connection so water sheds down and away from the house structure rather than tracking behind the siding, and we use structural hardware rated for the connection loads rather than relying on lag screws alone.
Fasteners matter more here than almost anywhere else we work. Standard galvanized screws can start showing corrosion within a few years in a salt-air environment, especially in treated lumber, which is chemically more corrosive to metal than it used to be. We build with stainless steel or coated fasteners rated for contact with treated lumber and coastal exposure, and we use joist tape over the tops of joists and beams so fasteners aren't driving directly into exposed end grain where water collects.
Decking Material Options for a Wet, Shaded Lot
Material choice is where a lot of Skyline homeowners end up compromising between upfront cost and how much upkeep they're willing to do. There isn't a single right answer — it depends on budget, how much sun the deck actually gets, and how much maintenance you want to sign up for.
| Material | Upfront Cost | Maintenance | How It Handles Skyline's Climate |
|---|---|---|---|
| Pressure-treated wood | Lower | Sealing or staining every 1-2 years | Workable, but shaded and damp spots need consistent upkeep to avoid rot and moss buildup |
| Cedar | Mid | Regular sealing to prevent graying and rot | Attractive natural option, but demanding in constant moisture without disciplined maintenance |
| Composite decking | Higher | Occasional washing, no staining or sealing | Strong fit for shaded, wet lots — resists moisture absorption and moss staining better than wood |
| PVC decking | Highest | Minimal — mostly rinsing | Fully synthetic, handles constant moisture and salt air well, but has a distinct look some homeowners don't prefer |
Composite and PVC decking have become popular choices in this neighborhood for a straightforward reason: a shaded, damp deck is exactly the environment where wood needs the most attention, and a lot of homeowners would rather spend more upfront and skip the annual sealing routine. That said, well-maintained wood decks still hold up fine here — the honest trade-off is time and consistency, not durability on day one.
Railings, Stairs, and Code Requirements
Railings and stairs are subject to specific building code requirements around height, baluster spacing, and load capacity, and they're also where a lot of the wear shows up first on an exposed deck. Post connections need to be solid enough to meet code load requirements and detailed so water doesn't sit against the base of the post, which is a common rot point on older decks. We match railing material to the decking choice — wood, composite, or metal — and make sure post-to-frame connections use the same corrosion-resistant hardware as the rest of the structure.
Stairs on a sloped Skyline lot also need attention to footing depth and stringer support, since uneven settling on a hillside site can throw a staircase out of level over time if the footings weren't sized correctly to begin with.
Footings, Permits, and What's Underground
A deck is only as good as what's holding it up, and footing depth in Skagit County is set by local frost depth and soil-bearing requirements, not guesswork. Skyline's terrain varies from lot to lot, so soil conditions and slope play into how footings get sized and placed. Most deck projects here require a building permit, and permitted work means an inspector verifies footing depth, ledger attachment, and structural connections before the decking goes down — which is exactly the kind of detail that's expensive to fix later if it's missed the first time.
Maintenance in a Long Moss Season
Western Washington's moss season runs long, and a shaded Skyline deck can stay damp for weeks at a stretch during the wetter months. Moss on decking isn't just a cosmetic issue — it holds moisture against the board surface and can make stairs and walking surfaces genuinely slippery. Composite decking resists moss staining better than wood, but nothing is fully immune to it in a shaded, damp spot. Simple things — keeping gutters clear so water isn't dumping onto the deck, trimming back vegetation that's shading the surface, and an occasional wash-down — go a long way toward keeping moss from taking hold in the first place.
Our Deck Building Process
- A site visit where we look at sun exposure, slope, drainage, and how the deck will attach to the house
- A design and material conversation based on your budget and how much maintenance you want to take on
- Permitting and engineering where required, sized to Skagit County's frost depth and load requirements
- Framing with corrosion-resistant hardware, proper ledger flashing, and joist protection built in from the start
- Decking, railing, and stair installation, followed by a final walkthrough before we call the job done
Why a Crew That Already Works Skyline Matters
Skagit County's coastal microclimates aren't uniform from one neighborhood to the next, and Skyline's mix of elevation, water exposure, and shade is something you learn from building on lots here repeatedly. We know which fastener grades actually hold up on an exposed bluff lot versus what's fine on a sheltered one a few streets over, and we know where moss is going to keep coming back regardless of material choice. That local experience shapes decisions before we ever cut a board — it's the difference between a deck that's built to a code minimum and one that's actually built for where it sits.
What to Expect From an Estimate
- A site visit to assess sun exposure, slope, drainage, and the house connection point
- An honest conversation about material trade-offs based on your budget and appetite for maintenance
- A clear scope covering framing, fasteners, footings, and permitting requirements
- A written estimate with no pressure to sign on the spot
If you're planning a new deck in Skyline or dealing with an aging one that's showing rust, rot, or moss buildup, we're happy to take a look. Reach out for a free, no-pressure estimate — we'll walk the site with you and give you a straight answer about what it would take to build something that actually holds up out here.