 Anacortes Roofing
 "Custom windows" covers more ground than most homeowners expect. It's not just oversized or oddly shaped units — it's any window that doesn't come straight off a manufacturer's stock shelf in a standard size. For a Mount Vernon home, that might mean matching a replacement to an opening in a decades-old farmhouse near the Skagit River, building out a bay window to catch a view of the valley, fitting an arched or picture window into a newer build's design, or sizing a window to meet bedroom egress code in a renovated upper floor. Each of those is a different project with its own fit and weatherproofing challenge, and getting either one wrong shows up as a draft, a leak, or a callback within a few years.
Why Mount Vernon Homes Often Need Custom Sizing
Mount Vernon has a wide mix of housing stock — older farmhouses and river-valley homes built long before window manufacturers standardized common sizes, mid-century houses that have been added onto more than once, and newer construction going up on the edges of town. Older homes especially tend to have openings that don't match anything currently sold off the shelf, which means a straight swap either requires a custom-built unit or reframing the rough opening to a standard size. Reframing brings its own cost and disruption, so for a lot of Mount Vernon homeowners, ordering a custom unit that matches the existing opening is actually the more economical and less invasive path.
Additions and remodels create the same problem in a different way — a new opening cut for a kitchen bump-out or a converted bonus room rarely lines up with a stock size, and if there are existing windows nearby, the new one usually needs to sightline with them for the exterior to look intentional rather than patched together.
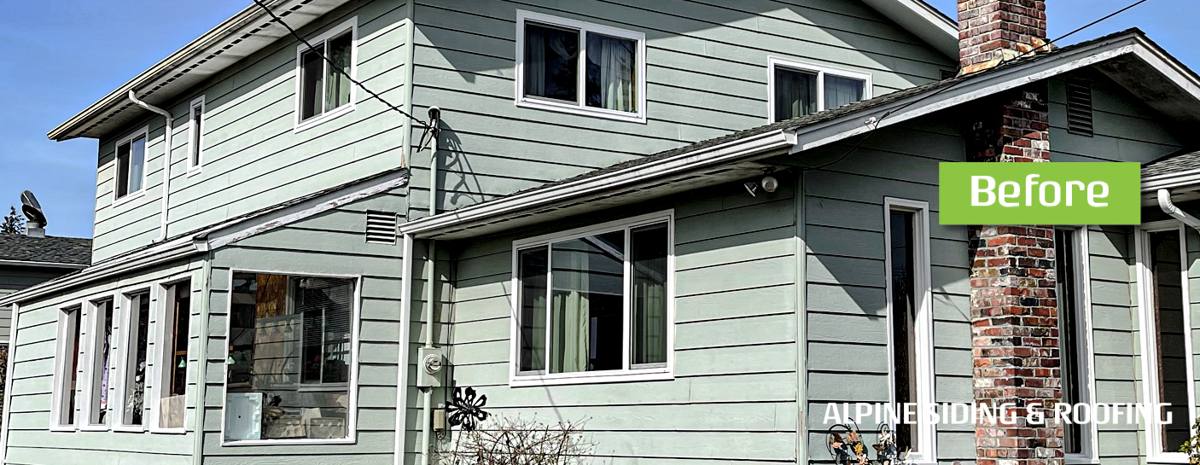
What the Skagit County Climate Demands
Mount Vernon sits inland from the coast, but it's still squarely inside the same weather pattern that makes window installation in Skagit County less forgiving than manufacturer guidance assumes. Salt-tinged marine air moves up the valley off Puget Sound, driving rain comes in sideways during winter storms rather than falling straight down, and shaded, damp corners of a lot support a moss season that can run most of the year — holding moisture against sills, trim, and low-slope surfaces far longer than a drier inland climate would. None of that is unique to Mount Vernon, but it's a real and constant factor in how a window opening has to be flashed and sealed here.
Custom windows raise the stakes on all of that. A bay window has more linear feet of perimeter to flash than a simple rectangular unit. A large picture window has more glass area for wind load to push against and more sill length for water to pool along if the slope isn't right. An arched or angled opening has cuts in the wall assembly that are harder to flash cleanly than a square corner. None of this means custom windows are a bad idea in this climate — it means the installation plan has to account for the added complexity instead of treating every opening the same way.
Where Problems Actually Start
On a custom window, it's rarely the glass or the frame material that fails first. It's the transition points — where a bay window's small roof ties into the main wall, where a wide picture-window sill meets the siding below it, where an arched top gets cut into the sheathing and building wrap. Those spots take more time to flash correctly than a standard opening, and they're exactly the spots a rushed install is most likely to shortcut.
Types of Custom Window Work We See in Mount Vernon
- Non-standard replacement sizes — matching an existing opening in an older home built before modern sizing standards
- Bay and bow windows — projecting units that add interior space and views but need their own roof, support, and flashing system
- Picture and large-format windows — fixed units used to open up a view of the valley or the river, with more glass area to manage structurally
- Arched, angled, or specialty-shaped openings — architectural details that require custom-cut units and correspondingly custom flashing
- Egress and code-driven openings — bedroom or basement conversions where the opening size is set by code minimums, not preference
- Matched sets for additions — new windows that need to line up visually with existing windows elsewhere on the house
What a Correct Custom Window Job Involves
Field Measurement and Ordering
Custom work starts with an actual field measurement, not a plan-sheet estimate. We measure the real opening, note any out-of-square or out-of-level conditions common in older Mount Vernon homes, and account for the clearance the finished trim and flashing will need. Because custom units are built to order, this is also where we set honest expectations on timeline — custom windows take longer to arrive than stock sizes, and we'll tell you the real lead time up front rather than a best-case guess to get the job booked.
Opening Prep and Structural Review
Larger custom units, bay windows in particular, sometimes need structural support beyond what a standard opening requires, since they carry more weight and project out from the wall plane. We check for that as part of the initial assessment. On older homes, this step also tends to surface whether the original framing or flashing around the opening needs repair before a new unit goes in — finding that early avoids surprises mid-project.
Flashing and Weatherproofing
This is the step that matters most given the local climate. Every custom shape changes how flashing has to be sequenced: a bay window's small roof needs its own weatherproofing layer separate from the wall flashing below it, a wide picture-window sill needs to shed water outward instead of letting it sit, and an arched top needs flashing cut and lapped to follow the curve rather than run in a straight line. We build the flashing plan around the specific shape of the opening rather than applying one generic method to every job.
Trim and Finish Integration
Custom windows tend to sit in visually prominent spots — a bay window on the front of the house, a picture window centered toward a view — so the trim and finish work needs to match the rest of the exterior cleanly. We plan that integration before the window arrives so the finished result reads as original to the house rather than added on later.
Checklist Before You Order a Custom Window
- Confirm the opening was field-measured, not estimated from old plans or a rough guess
- Ask what the flashing plan looks like for your specific shape, not a generic answer
- Get a realistic lead time in writing before committing to a schedule
- Ask whether the opening needs structural review, especially for bay or oversized units
- Confirm what's covered under warranty — the window unit and the installation labor are usually separate
- Ask how the trim and finish will be matched to the rest of the exterior
Our Process, Start to Finish
- On-site assessment — we measure the opening, check square and level, and flag any structural or flashing concerns tied to the specific shape or size
- Honest recommendation — custom order, modified stock size, or full opening reframe, explained with the reasoning behind it
- Ordering and lead time — a realistic timeline for the custom unit to arrive, since it isn't a same-week job
- Removal and opening prep — the old unit comes out carefully, and any hidden issues with the existing opening get addressed before the new window goes in
- Installation and flashing — the new unit is set, shimmed, and flashed to a sequence built for its specific shape and size
- Trim and finish — exterior trim is integrated to match the surrounding siding and architecture
Custom vs. Stock: What Actually Changes
| Factor | Stock Window | Custom Window |
|---|---|---|
| Lead time | Often available quickly from local stock | Built to order — expect weeks, not days, depending on complexity |
| Fit | Standard sizes only — reframing needed if the opening doesn't match | Matched to the exact opening or design intent |
| Flashing complexity | Straightforward, well-documented rectangular details | Shape-specific — bay roofs, arched cuts, or wide sills each need their own plan |
| Structural review | Rarely needed for a like-for-like swap | Often needed for bay, bow, or oversized units |
| Cost | Lower, especially for common sizes | Higher — reflects manufacturing and installation complexity |
| Best fit | Simple replacements in standard openings | Older homes, additions, architectural features, or view-driven designs |
What Drives Cost
We won't put a number on a custom window without seeing the actual opening, but the factors that move price are consistent across jobs:
| Factor | Why It Matters |
|---|---|
| Size and glass area | More glass and larger units cost more to manufacture and are heavier to install |
| Shape complexity | Arched, angled, or curved units need specialty manufacturing and more flashing labor |
| Structural work | Bay and bow windows sometimes need added framing support |
| Frame material | Vinyl, fiberglass, and wood-clad units differ in both material cost and long-term maintenance |
| Opening condition | Rot, prior flashing failures, or out-of-square framing add repair work before the new unit goes in |
| Number of units | A matched set for an addition or full-house project usually has better per-unit economics than a single window |
Frame Materials for This Climate
Frame material matters more on a custom unit, since a larger or more exposed window has more surface area for damp, salt-tinged air to work against over time. We walk through the honest trade-offs for your specific opening rather than defaulting to whatever installs easiest. In general, fiberglass and vinyl frames hold up to sustained coastal moisture with less ongoing maintenance than an all-wood exterior finish, which is why we lead with them on weather-facing custom installs. A wood-clad interior with a low-maintenance exterior cladding can still be the right call when the interior look matters and the exterior is properly protected — that's a conversation worth having before you order, not after.
Why Hiring a Crew That Already Works Mount Vernon Matters
Manufacturer installation guides are written for average, standard-size conditions in a generic climate. Custom windows in Mount Vernon rarely match that description, and the local weather doesn't either — sideways rain, marine-influenced humidity, and a moss season that lingers most of the year all put more pressure on flashing details than a drier, calmer market would. A crew that has actually built bay windows, flashed arched openings, and reframed odd-sized rough openings in this specific part of Skagit County knows which lines in the manufacturer's guidance are non-negotiable here, and where extra time on flashing or sealant work is worth it even when it isn't strictly required elsewhere.
That experience shows up in decisions that never make it into a sales pitch — how a bay window's small roof ties into the main wall's water management, how much lap a flashing course needs on an arched cut, when a sill needs a sloped composite cap instead of relying on caulk to do the job long-term. Those details are what decide whether a custom window is still performing cleanly in fifteen years or showing rot and drafts in five.
Ready When You Are
If you're planning an addition, replacing an odd-sized opening in an older Mount Vernon home, or considering a bay or picture window to open up a view, it's worth having someone look at the actual opening before you start pricing units. We offer free, no-pressure estimates for custom window projects in Mount Vernon and the surrounding Skagit County area — use the form below to get a time on the schedule.